

Save
Ask
Tour
Hide
$479,900
2502 Days On Site
120 Union St 1Franklin, MA 02038
Condominium|Pending
3
Beds
3
Total Baths
2
Full Baths
1
Partial Bath
2,008
SqFt
$239
/SqFt
2020
Built
County:
Norfolk
Save
Ask
Tour
Hide
Mortgage Calculator
Monthly Payment (Est.)
Enter an interest rate to see your estimated monthly payment.Calculator powered by Showcase IDX, a Constellation1 Company. Copyright ©2026 Information is deemed reliable but not guaranteed.
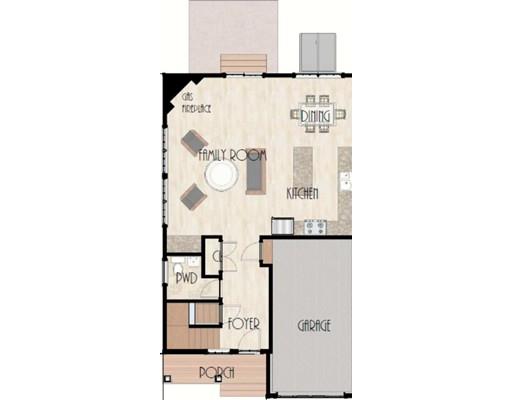
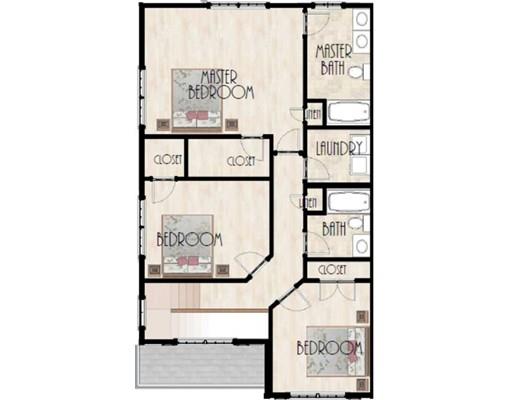
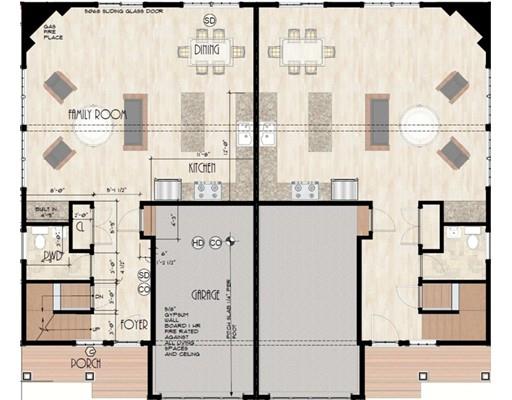
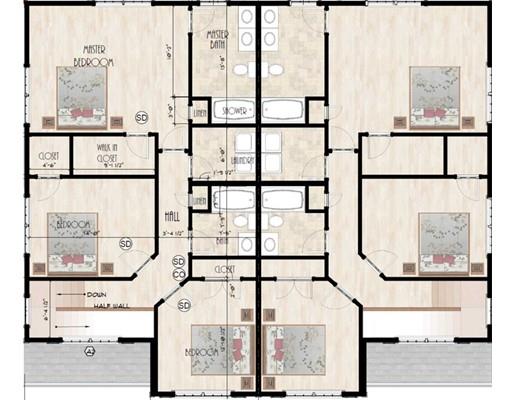
JUST RELEASED!! Welcome to Downtown Franklin's newest luxury living offers an open floor plan, with granite kitchen, gas fireplaced great room, large dinning room and 1/2 bath. A large 2nd floor offers a master suite with 2 walk in closets and full bath with oversize tile shower, 2 additional bedrooms and another full bathroom add to this amazing design! A 1 car garage, private patio off the great room are just some of the features in this lovely home. Spring delivery available! Close to all that Downtown Franklin has, including restaurants, shopping, and the commuter rail! Don't delay, come plan your new home today!
Save
Ask
Tour
Hide
Listing Snapshot
Price
$479,900
Days On Site
2502 Days
Bedrooms
3
Inside Area (SqFt)
2,008 sqft
Total Baths
3
Full Baths
2
Partial Baths
1
Lot Size
0.21 Acres
Year Built
2020
MLS® Number
72599883
Status
Pending
Property Tax
$999
HOA/Condo/Coop Fees
N/A
Sq Ft Source
Plans
Friends & Family
Recent Activity
| a year ago | Listing updated with changes from the MLS® | |
| 7 years ago | Status changed to Pending | |
| 7 years ago | Listing first seen on site |
General Features
Acres
0.21
Attached Garage
Yes
Disclosures
To be builtall measurements to be verified by buyer. Photo's may not represent actual unit. Broker must accompany buyer on every visit.
Garage
Yes
Garage Spaces
1
Green Energy Efficient
Thermostat
Home Warranty
Yes
Number Of Stories
2
Parking
AttachedGarage Door OpenerDeededOff StreetAssignedPavedGarage
Parking Spaces
1
Property Sub Type
Condominium
Sewer
Public Sewer
SqFt Total
2008
Water Source
Public
Zoning
SF4
Interior Features
Appliances
Plumbed For Ice Maker
Cooling
Central AirDualZoned
Electric
Circuit Breakers
Fireplace
Yes
Fireplaces
1
Flooring
TileCarpetHardwood
Heating
Natural GasForced AirZoned
Interior
Entrance FoyerWalk-In Closet(s)Open Floorplan
Laundry Features
In UnitElectric Dryer HookupWasher Hookup
Window Features
Insulated WindowsScreens
Bathroom 1
Level - Main
Bathroom 2
Level - Second
Bathroom 3
Level - Second
Bedroom 2
Level - Second
Bedroom 3
Level - Second
Dining Room
Level - Main
Family Room
Level - Main
Kitchen
Level - Main
Master Bedroom
Level - Second
Save
Ask
Tour
Hide
Exterior Features
Construction Details
Frame
Exterior
Rain Gutters
Lot Features
Landscaped
Patio And Porch
Patio
Roof
Shingle
Windows/Doors
Insulated WindowsScreens
Community Features
Community Features
Tennis Court(s)ParkGolf
Schools
School District
Unknown
Elementary School
Davis Thayer
Middle School
Sullivan Middle
High School
Fhs
Listing courtesy of Matt Kelly Homes Team of Real Living Realty Group

The property listing data and information, or the Images, set forth herein were provided to MLS Property Information Network, Inc. from third party sources, including sellers, lessors, landlords, and public records, and were compiled by MLS Property Information Network, Inc. The property listing data and information, and the Images, are for the personal, non-commercial use of consumers having a good faith interest in purchasing, leasing or renting listed properties of the type displayed to them and may not be used for any purpose other than to identify prospective properties which such consumers may have a good faith interest in purchasing, leasing or renting. MLS Property Information Network, Inc. and its subscribers disclaim any and all representations and warranties as to the accuracy of the property listing data and information, or as to the accuracy of any of the Images, set forth herein.
Last checked 2026-10-18 12:17 PM UTC
The property listing data and information, or the Images, set forth herein were provided to MLS Property Information Network, Inc. from third party sources, including sellers, lessors, landlords, and public records, and were compiled by MLS Property Information Network, Inc. The property listing data and information, and the Images, are for the personal, non-commercial use of consumers having a good faith interest in purchasing, leasing or renting listed properties of the type displayed to them and may not be used for any purpose other than to identify prospective properties which such consumers may have a good faith interest in purchasing, leasing or renting. MLS Property Information Network, Inc. and its subscribers disclaim any and all representations and warranties as to the accuracy of the property listing data and information, or as to the accuracy of any of the Images, set forth herein.
Last checked 2026-10-18 12:17 PM UTC
Neighborhood & Commute
Source: Walkscore
Save
Ask
Tour
Hide